

Leave a Message

Thank you for your message. We will be in touch with you shortly.

49 Buswell Park

$3,300,000
49 Buswell Park, Newton, MA 02458
49 Buswell Park

49 Buswell Park

$3,300,000

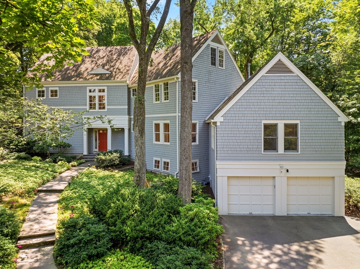
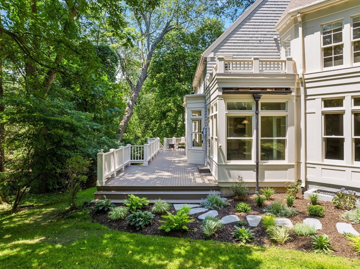
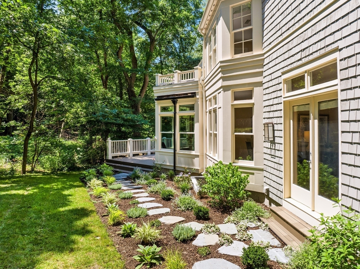
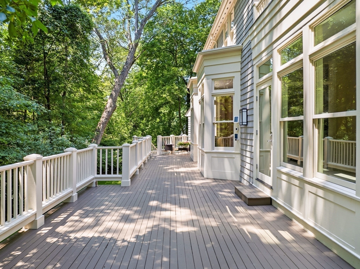
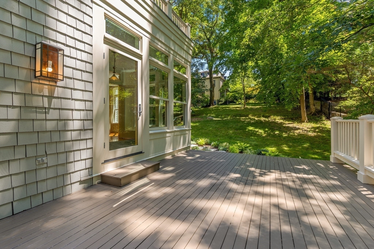
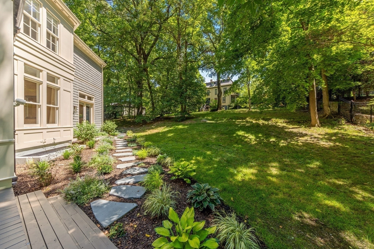
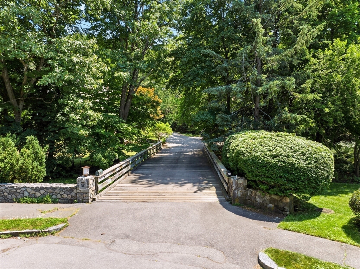
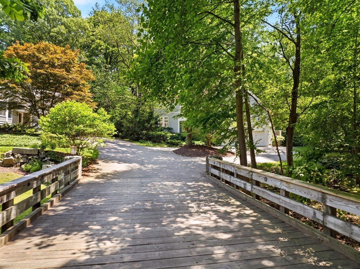
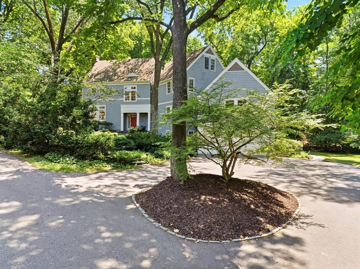
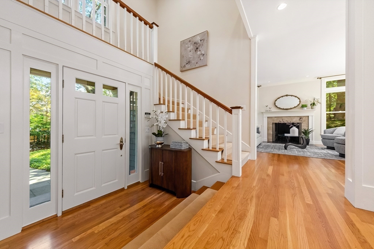
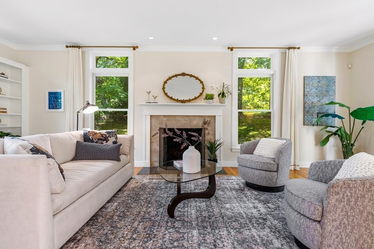
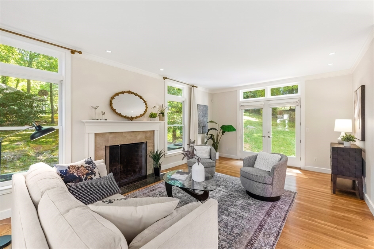
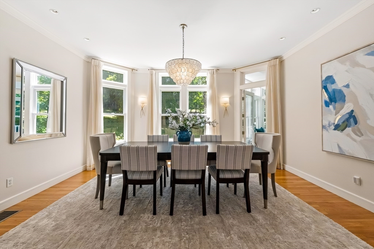
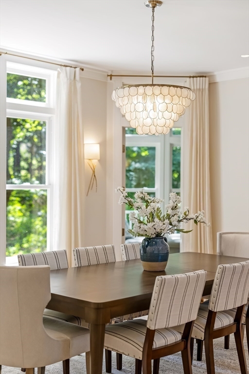
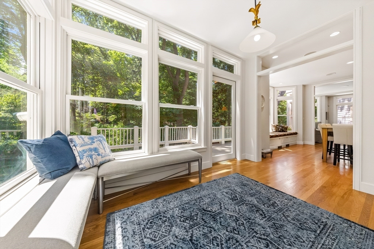
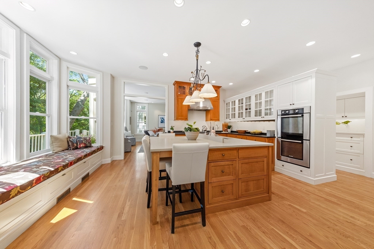
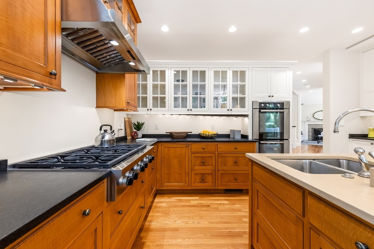
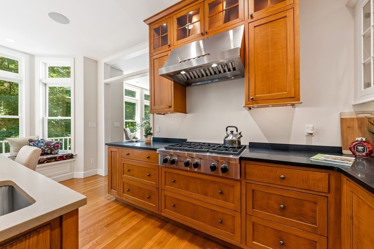
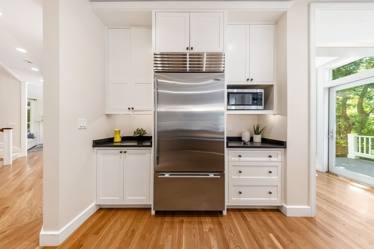
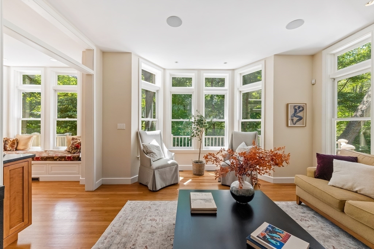
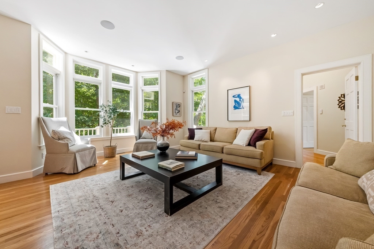
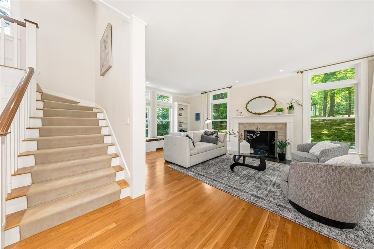
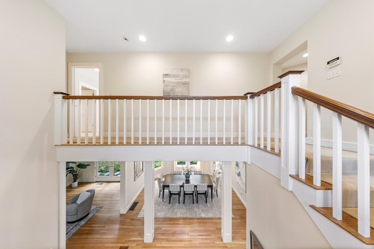
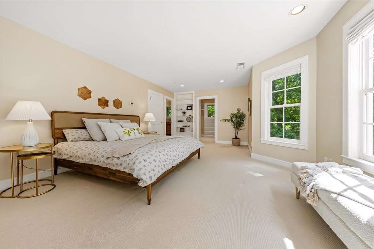
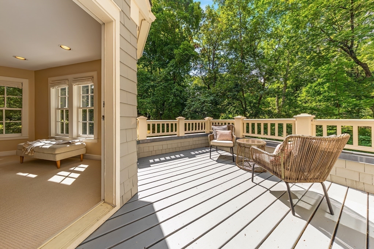
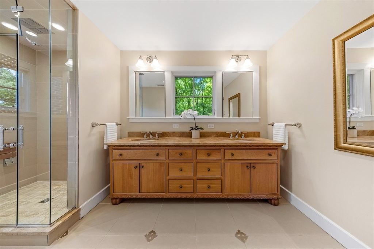
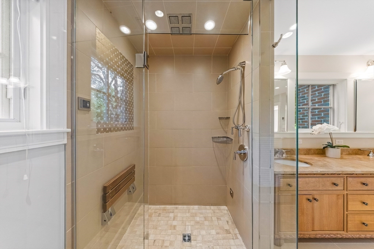
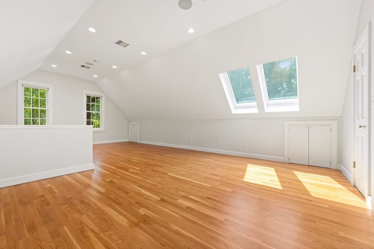
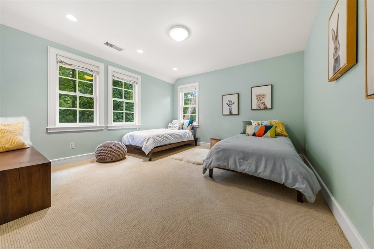
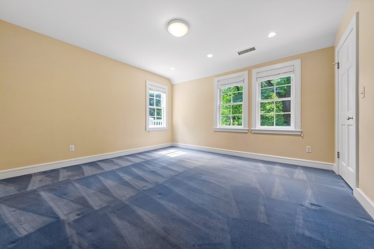
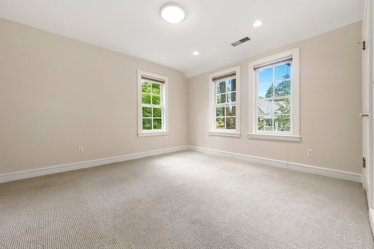
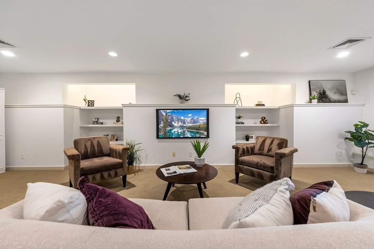
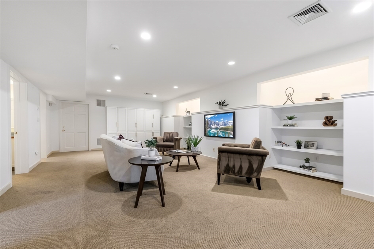
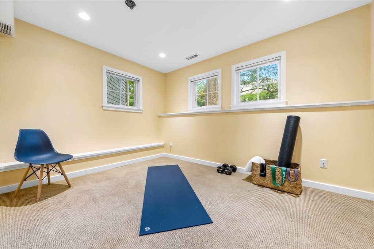
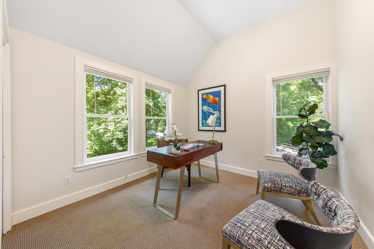
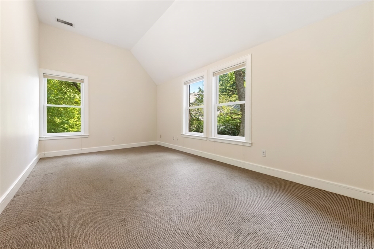
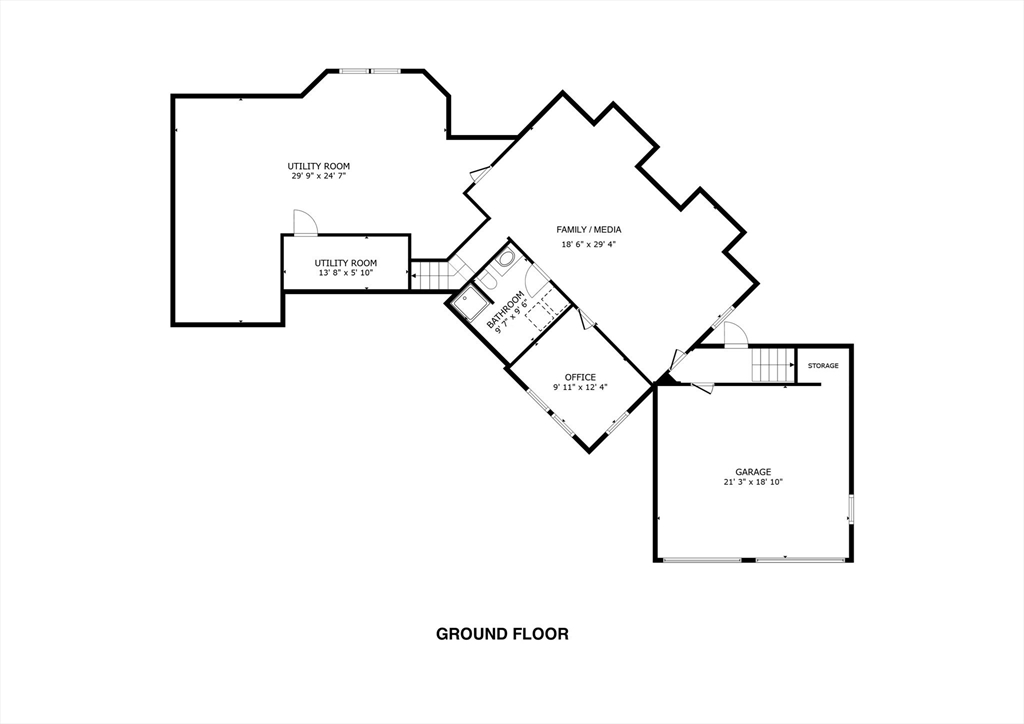
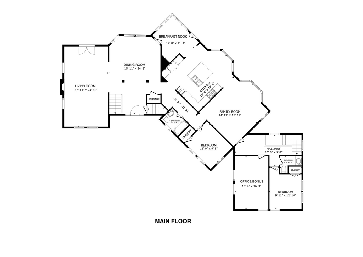
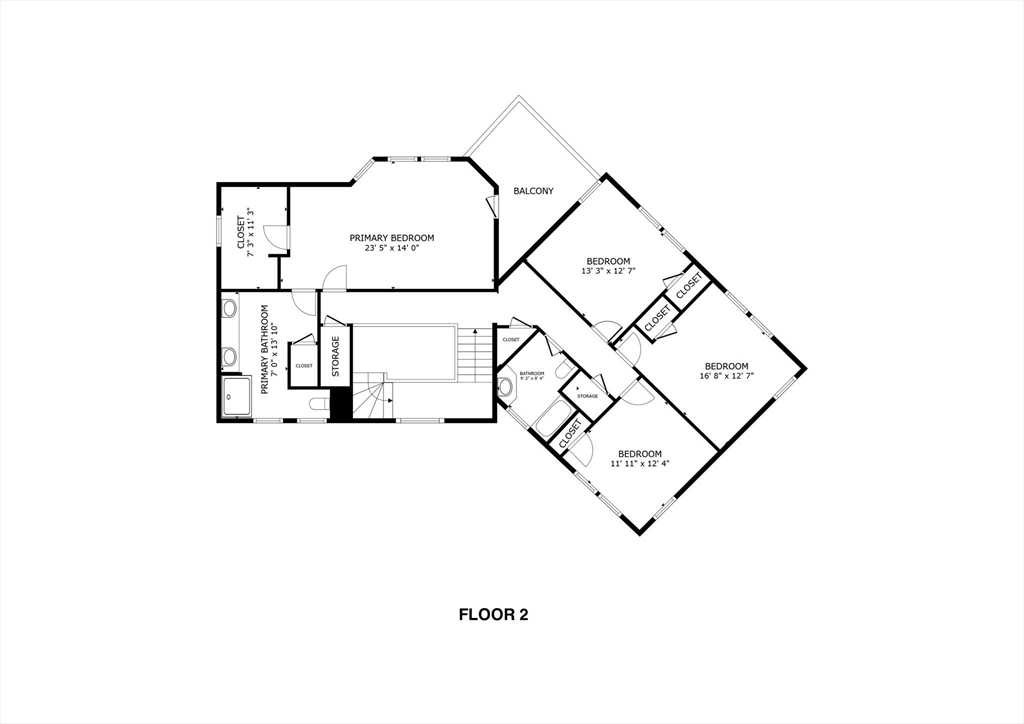
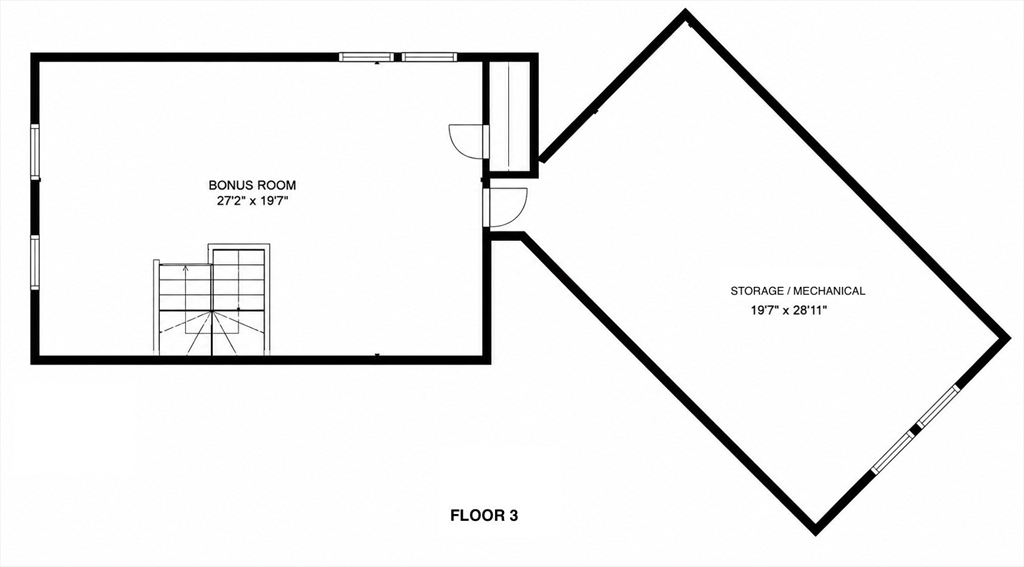
Tucked away in a quiet cul-de-sac in Newton Corner, this handsome estate feels like a summer country escape, yet is still just minutes from the Mass Pike and all the amenities Greater Boston has to offer. The modern layout is thoughtfully spread over four levels and includes six bedrooms and four and a half baths.The main floor is anchored by soaring ceilings and oversized windows, a fireplaced living room, formal dining room, and a chef's kitchen with custom cabinetry that leads to a sunny breakfast nook on one side and an adjacent family room on the other. Multiple rear exits open onto a sprawling deck surrounded by natural woods and professional landscaping, including a stepping-stone pathway that travels to the front.Upstairs, the primary suite is a true retreat, with a spacious walk-in closet, spa-like bath, and private deck with views of the southeast-facing grounds. Three more generously sized bedrooms complete this level, and a surprising sky-lit third floor with a cathedral ceiling offers flexible space for a studio, playroom, or extra guest room.The finished lower quarters complement everyday living, with media and fitness areas, plus a convenient bath and laundry, and a generous two-car garage with EV charger accessed just down the hall. A separate wing with its own private entrance connects to both the main and ground floors, offering two versatile spaces and a half bath, easily suited to a home office setup, guest quarters, or au pair suite, however the household needs it to work.This exceptional home is a rare pairing of natural beauty, thoughtful design, and everyday flexibility.
Nick Mescia
Nick Mescia Contact
Nick Mescia photo

Nick Mescia

Features & Amenities

Interior

Total Bedrooms 6
Total Bathrooms 5
Full Bathrooms 4
Half Bathrooms 1
Flooring Carpet, Hardwood
Appliances Gas Water Heater, Range, Dishwasher, Disposal, Microwave, Refrigerator, Washer, Dryer, Water Treatment, Vacuum System, Range Hood
Other Interior Features Central Vacuum, Wired for Sound, Internet Available - Broadband

Exterior

Garage Space 2.0
Water Source Public
Utilities for Gas Range
ROOF Shingle
Lot Features Corner Lot, Wooded
Parking Attached, Paved Drive, Off Street
Heat type Forced Air, Natural Gas
Air Conditioning Central Air
Sewer Public Sewer
Substructure Concrete Perimeter
Disability Features No
Security Features Security System
Other Exterior Features Deck, Balcony, Rain Gutters, Professional Landscaping, Sprinkler System, Decorative Lighting, Screens

Area & Lot

Status For Sale
Open House 7/23/2026, 1:00 PM - 2:30 PM
LIVING SPACE 5,150 Sq.Ft.
TOTAL AREA 5,150 Sq.Ft.
LOT SIZE 0.53 Acres
MLS® ID 73553434
Type Residential
Year Built 1993
Neighborhood Newton
Architecture Styles Colonial
ELEMENTARY SCHOOL Underwood
MIDDLE SCHOOL Bigelow
HIGH SCHOOL Newton North

Financial

SALES PRICE $3,300,000
REAL ESTATE TAXES $29,725/yr
Zoning SR2

Mortgage Calculator

Estimate your monthly mortgage payment, including the principal and interest, property taxes, and HOA. Adjust the values to generate a more accurate rate.
All estimates are provided for informational purposes only. Actual amounts may vary.
$0,000 Your Payment 20 15 65
$0,000 Your Payment
image

Schedule a Showing

We would love to show you our beautiful property. Please select your preferred date and time below. An agent will be in touch shortly to confirm your appointment.

Schedule a Showing

We would love to show you our beautiful property. Please select your preferred date and time below. An agent will be in touch shortly to confirm your appointment.
Thank you for your interest in 49 Buswell Park, Newton, MA 02458. We are reviewing your request and will be in touch shortly!

Newton

Read more

Work With Nick

Get assistance in determining the current property value, crafting a competitive offer, writing and negotiating a contract, and much more. Let me guide you through your home buying journey, contact me today!

Let's Connect